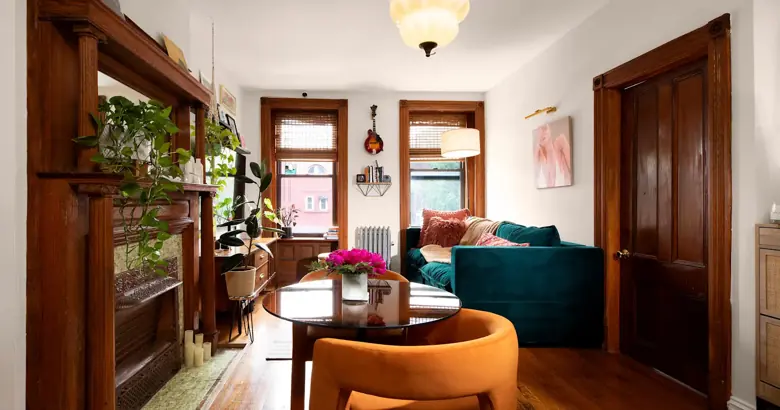
A narrow living room layout works better when the seating forms a usable group and the route between doors stays clear. Start with a sofa along one long wall if a sofa across the room would interrupt that route. Then judge the space left for opposite seats, a coffee table, and a chair at the window end.
The rooms below show those choices in different combinations, including a before-and-after seating change and a living area that leads into a dining space. Follow the furniture relationships as you compare them. A photograph can suggest an arrangement; your doors, furniture measurements, and everyday movements decide whether it fits.
Long-Wall Sofa Layout: Compare the Two Orientations
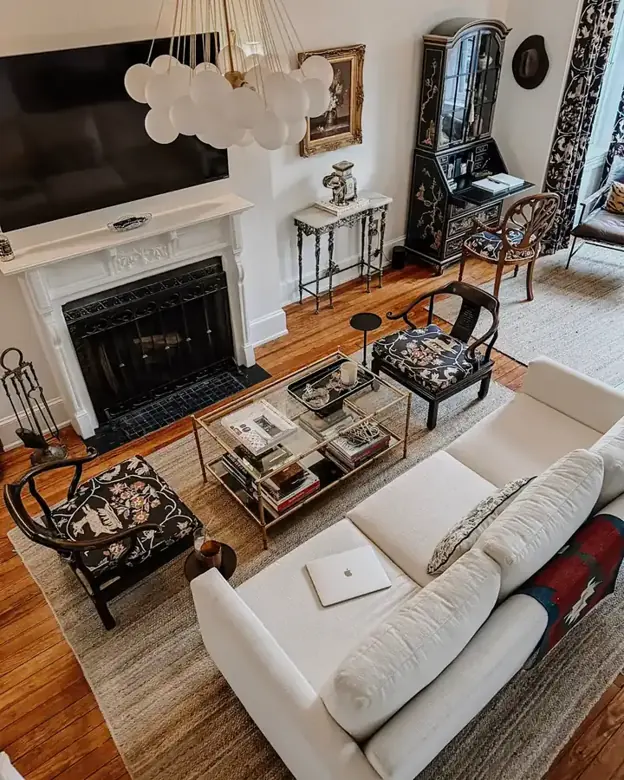
A sofa across a narrow room can give the fireplace a clear audience. In this arrangement, the white sofa faces the fireplace and television, with a glass table between them. The chairs gather around that table, so the group has a strong center even though the room continues toward the window.
A gray sofa now follows the long wall, while an armchair faces into the group and a leather chair sits near the window. The glass table runs along the sofa. Compare where the sofa’s back would fall in your own room before choosing between the two orientations.
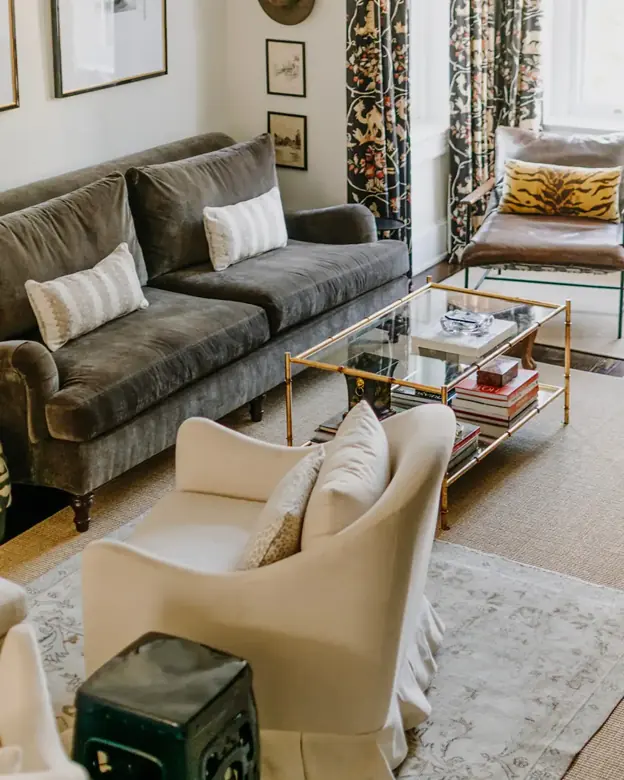
We favor the long-wall option when a crosswise sofa would put its back directly in the way of an entrance, although a room entered from the side may leave that crosswise arrangement easier to reach. Keep the fireplace or screen easy to face, but give the route into the room equal attention.
Our guide to arranging seats for conversation considers the relationship between chairs, surfaces, and the walking route.
Keep a Side Walkway Through the Narrow Living Room
A side walkway gives the seating group somewhere to stop. Here, the orange sofa and chair gather on the left, while an open strip on the right leads toward the far door. The coffee table belongs to the seated area, with the through-route running beside it.
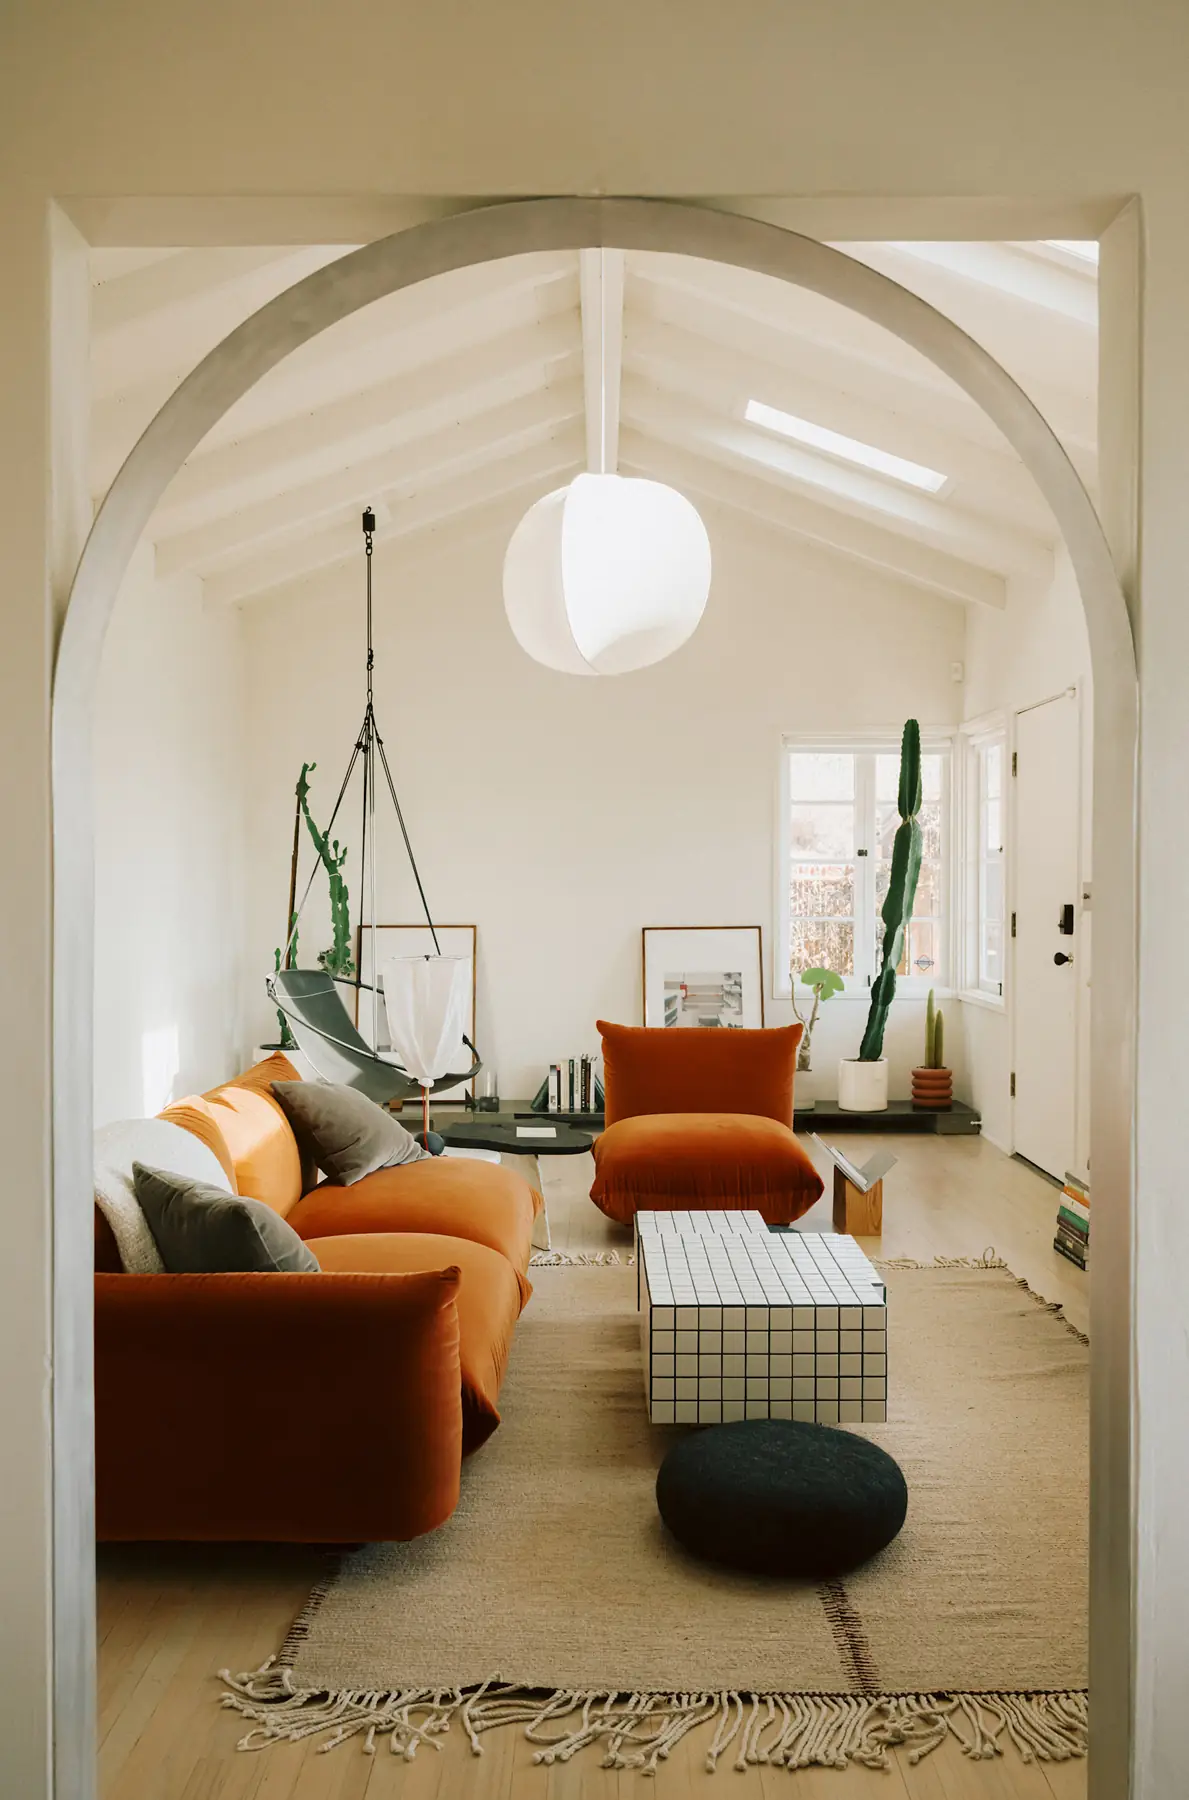
If the trip you make most often, from the entrance to the next doorway, cuts between the sofa and coffee table, try shifting the table and seats into a tighter group on one side. Keep the approach to each seat as well; a clear corridor can still leave an armchair awkward to reach.
Check the route with doors open and people seated. A small stool, a plant, or the corner of a rug can occupy space that looked empty on a sketch. The useful test is whether someone can pass naturally while another person is using the sofa. Keep open surfaces balanced with everyday use.
Can Facing Seats Fit a Narrow Living Room?
Facing seats can fit when their depth leaves enough room for the table and access to the seats. The pink seating and red bench here face each other along the long walls, with a gray loveseat across the window end. Their shallow-looking profiles make a close conversation group possible.
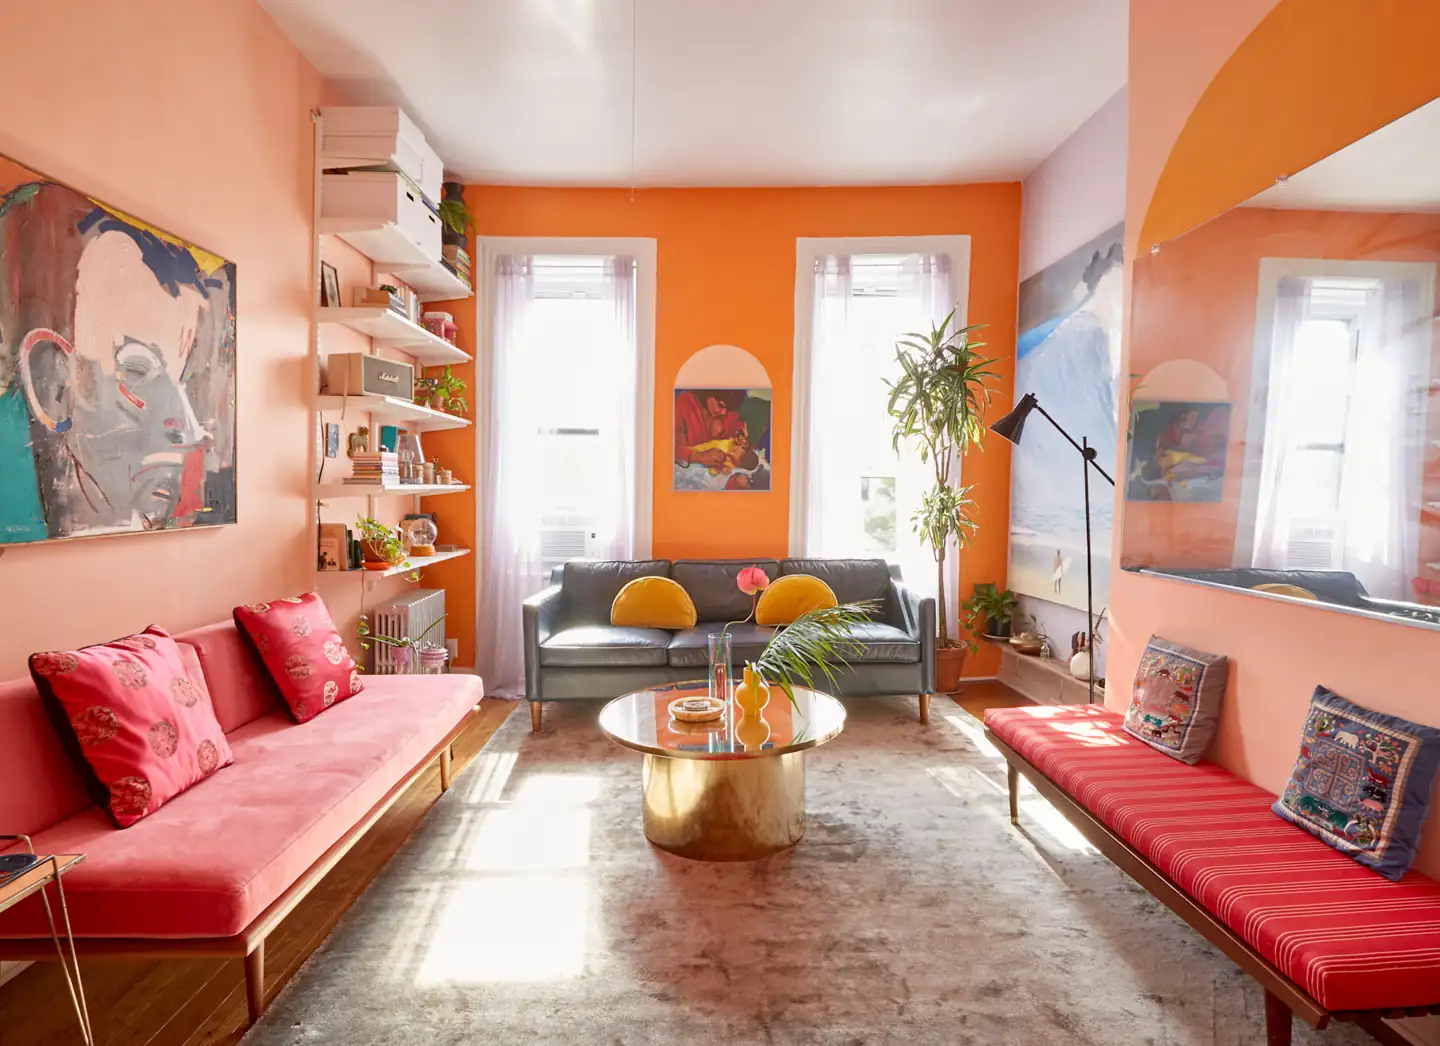
These seats suit a sitting area where people gather around the center. Adding a second deep sofa would change the available space considerably. Compare the full depth of the pieces you own, including arms and backs, before copying the number of seats in the room.
We’d choose a bench or a separate chair opposite the sofa when another full sofa would crowd the table. A bench gives a different kind of support from an upholstered armchair, though. Decide who will sit there and for how long, as well as how neatly the piece fits against the wall.
Coffee Table or Ottoman: Leave Room to Reach the Seats
The central table affects how the whole seating group works. Beside this dark sofa, a long, slim table follows the room’s shape, and its open base leaves much of the striped rug visible. Separate chairs finish the group without another continuous row of upholstered seating.
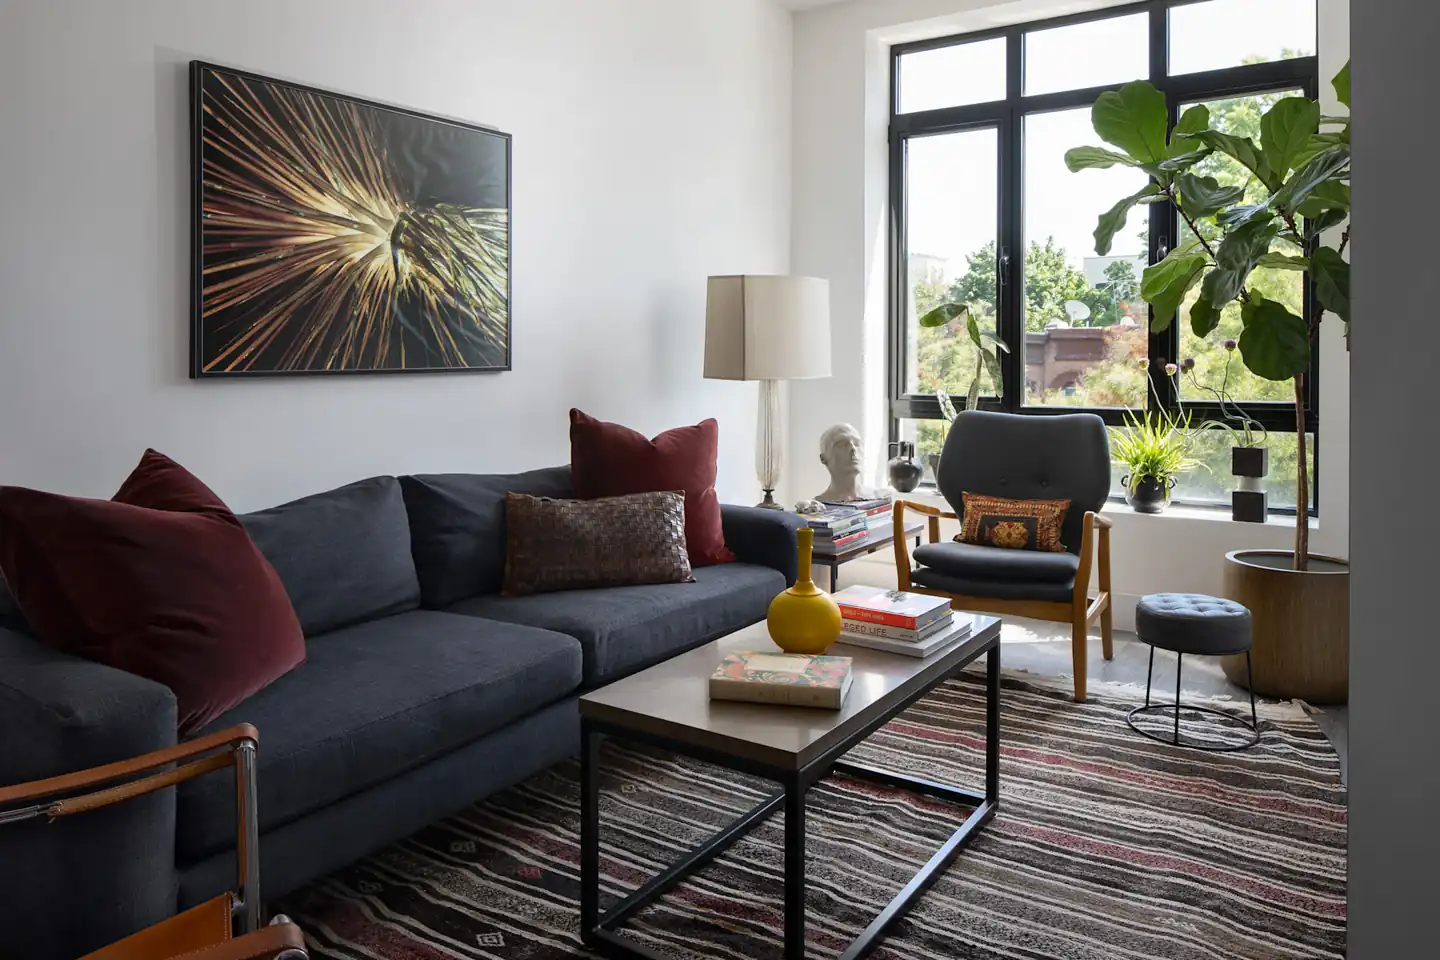
An open base can make a table look lighter, but the tabletop still takes up floor space. Check the edge nearest the chair and the space where someone stands up from the sofa. A table that looks delicate can be just as awkward to walk around as a solid one of the same size.
An ottoman changes the choice again: a padded top offers a place to rest feet, while a coffee table provides a firm surface for a cup. Allow for the way it will actually be used. Feet stretched toward an ottoman occupy part of the gap that looked clear when everyone was standing.
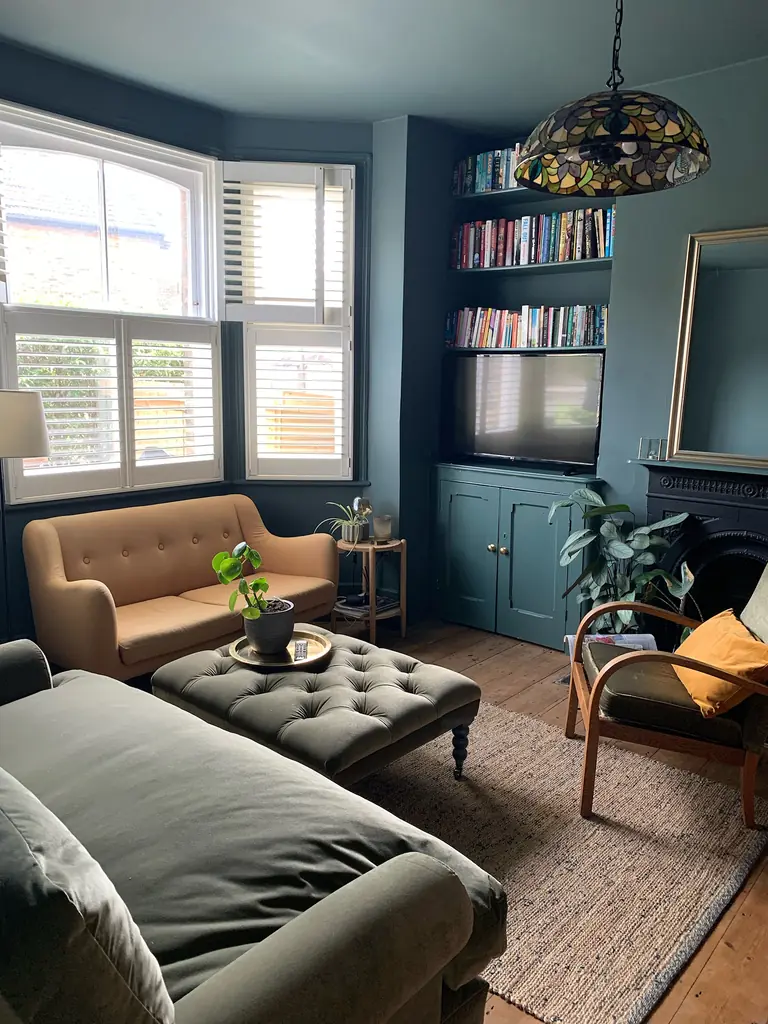
If the center feels crowded, try removing the table temporarily and using a side table already in the room. The empty area reveals which seats need easier access. Bring back a central piece only after deciding what it needs to hold or do. A quiet armchair corner can use a small surface close to the seat instead.
A Window-End Chair Beside the Living Room TV
A window-end chair can complete the group once the central space works. This is another view of the wall-side sofa arrangement above: the leather chair sits near the window, with the glass table in front and the television on the adjacent wall. The chair belongs to the same conversation area.
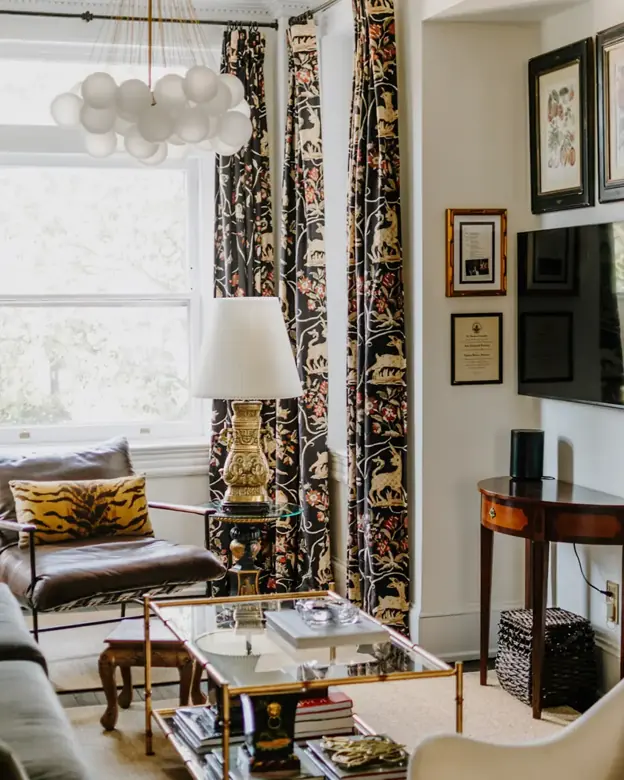
For a similar corner, think about the chair’s main job. A seat aimed into the room can join a conversation; a seat mainly for television needs a comfortable view of the screen. Sit in the proposed position and check the angle before treating an empty window end as an automatic place for another chair.
Leave space to approach the chair and operate the curtains or window coverings. A side table and lamp may be useful there, but their bases also need a place. We like an end seat that can serve the existing group without turning the window into a second crowded furniture wall.
Our guide to choosing a lamp for a living room corner starts with the seat and the available surface.
These sofa and reading-chair lighting ideas show how to give each seat its own light.
Divide a Long Narrow Living Room into Two Zones
A very long room may need two groups of furniture, each with its own purpose. In this living-dining space, the gray sectional faces a television on a floating shelf, and the dining table sits farther along the room. The open floor beside the coffee table connects the two areas.
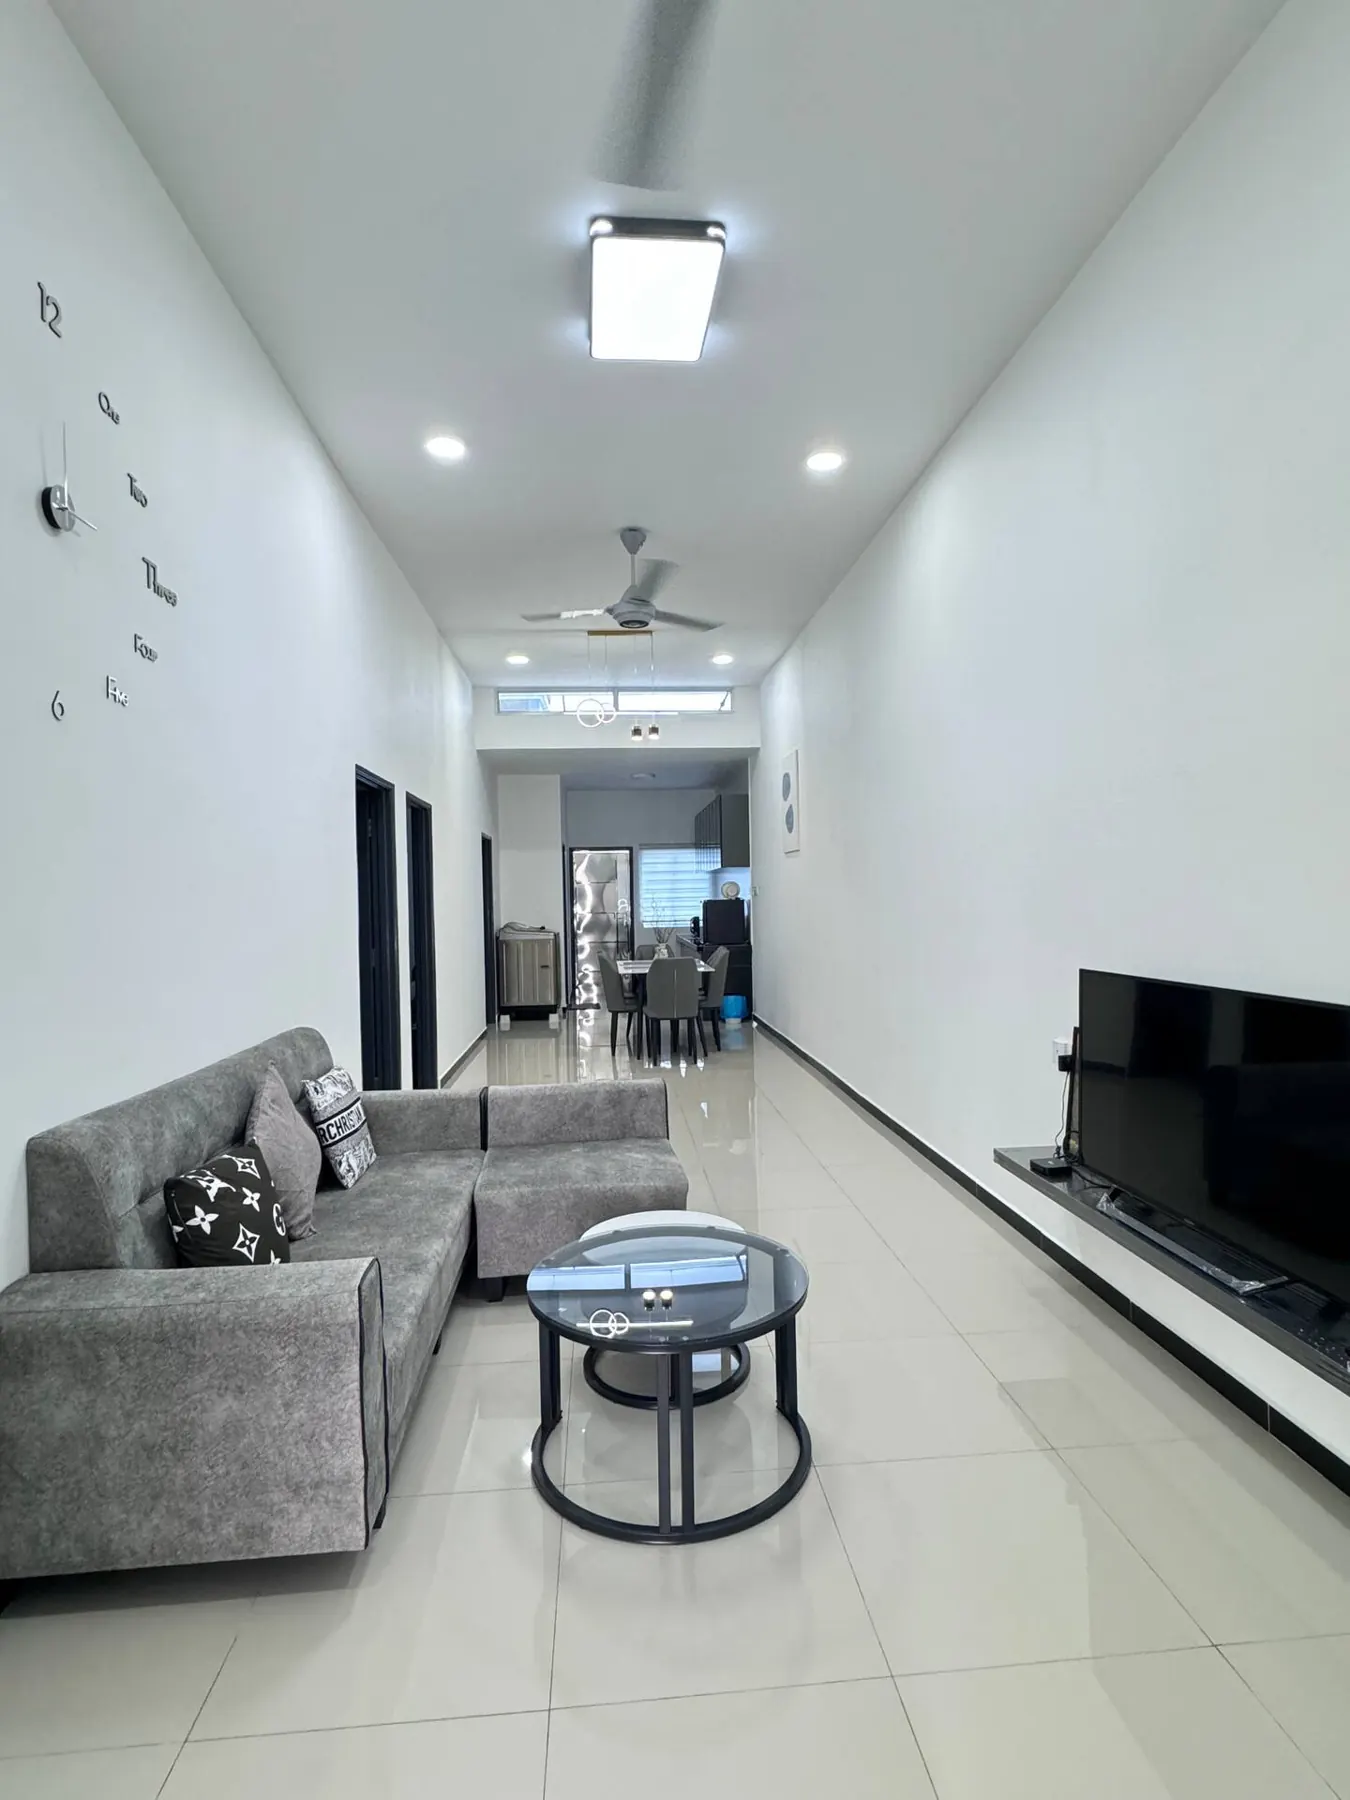
The sectional’s projecting seat helps mark the living area’s edge. Check that projection against the route before choosing which side a chaise should extend from. In another room, a straight sofa could leave a more useful connection between the seats and dining area.
Give the dining end the same practical check as the living end. Pull out a dining chair, then follow the route past it while someone sits at the table. Furniture groups can look separate when the chairs are tucked in and overlap as soon as people use them.
Before buying another piece, walk the room as it is used: enter, reach the sofa, sit down, get up, and continue to the next doorway. Keep the arrangement that makes those movements easy. A long room earns its extra seat or second zone when both remain comfortable to use.
Once the seats fit, compare cozy living room layers and lighting with these neutral living room palettes to choose the room’s finishing details.